

01 / SECTOR
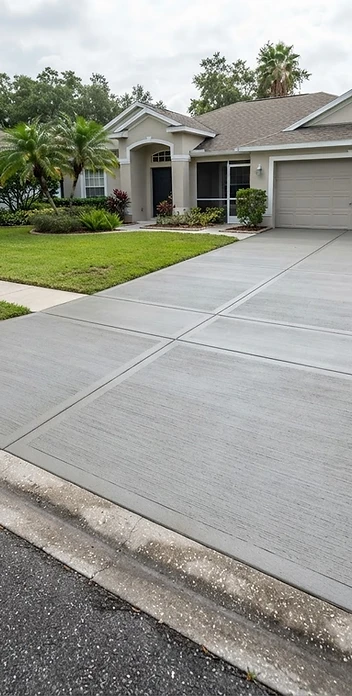
Residential
+ Custom driveways+ Patios + walkways+ Stamped concrete+ Block work+ Garage slabs+ Concrete repair
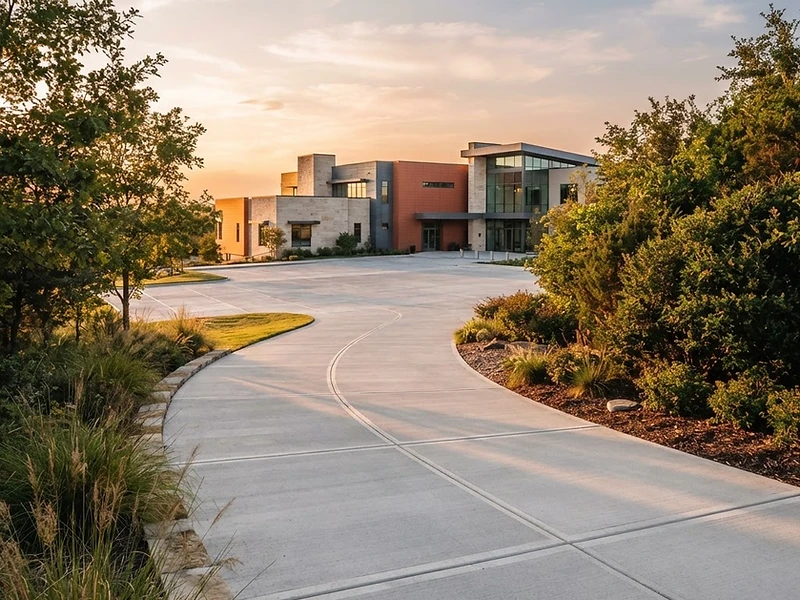
Residential + Commercial / Built to endure
Precision concrete for driveways, slabs, stamped finishes, and demanding commercial sites.
01 / Capabilities
02 / Field Work
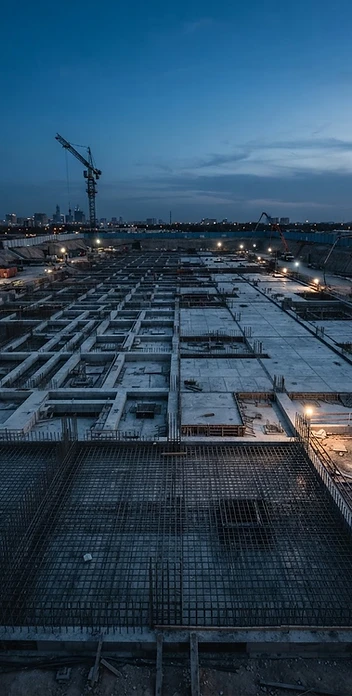
Field footage / Raw from the pour
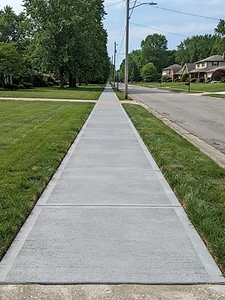
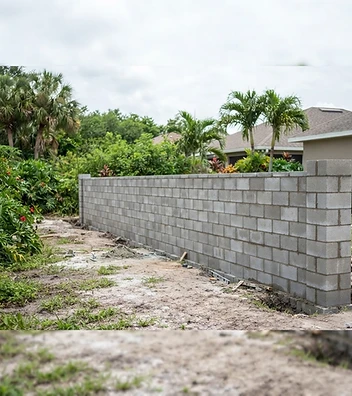
Block Work / Masonry that stays
Concrete masonry for homes, additions, garages, and walls — residential to commercial. Every wall is reinforced, grouted, and built to Florida wind standards.
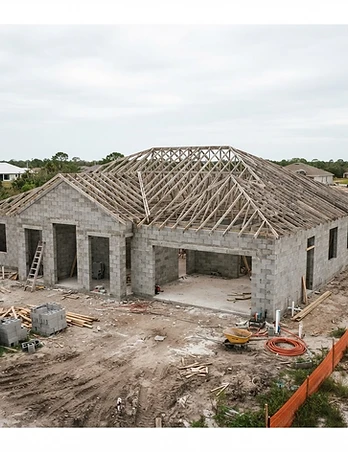
Block shell — 3,000 sqft
Single-story with exposed trusses
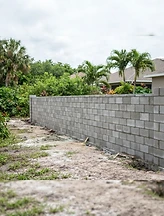
Backyard block wall
Residential privacy wall
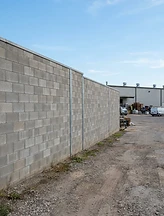
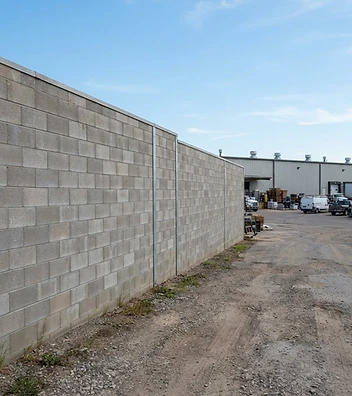
Commercial block wall
Industrial perimeter
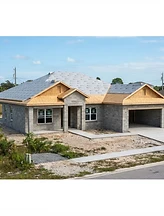
3,000 sqft ranch
Single-story block home
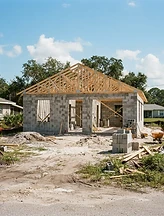
Small home shell
~1,200 sqft start-to-finish
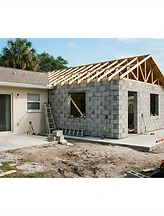
Room addition
Block tie-in to existing home
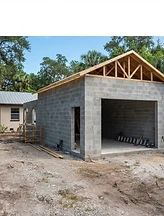
Garage / workshop
Block addition with lintel
CMU walls anchored with rebar and grouted cells stand up to Florida wind loads that shear off wood-framed structures.
Concrete block doesn't burn. It contains fire and won't feed it — a built-in safety line between structure and street.
No wood studs in the wall means nothing for termites to eat. Block eliminates the pest problem wood framing invites.
A properly built block wall outlasts the roof, the paint, and everyone who owns it. Many Florida CMU homes are 60+ years old and sound.
Masonry construction can qualify Florida homes for wind and fire-related insurance discounts wood-frame builds don't see.
Block costs a bit more up front and less every year after — no rot, no warping, minimal maintenance, better resale.
Block FAQ
Everything homeowners ask us about block walls and masonry shells — from rebar and grout to timelines and tie-ins.
For Florida, yes. Block walls handle hurricanes, fire, termites, and decades of sun without rotting or warping. They cost more up front but rarely need the repair wood walls demand.
03 / Method
We measure the site, understand load demands, and define the exact result.
We plan base depth, reinforcement, drainage, joints, and concrete specification.
Our crew forms, pours, and finishes with tight control over grade and surface.
We protect the work, manage curing, and hand over a surface built for decades.
04 / Pro-Quote Engine



